Get $2,614 Cash Back
42 LA SALLE Street, Breslau — listed at $1,045,500. Earn buyer cashback at closing. No catches, just more money in your pocket.
Welcome to this impressive, all-brick and stone executive bungalow in the highly desirable community of Breslau—a rare find in today’s market. Situated on a generous wide lot, the home boasts outstanding curb appeal with a covered front porch and an exposed aggregate concrete driveway featuring a decorative embedded-stone finish. Inside, the bright, open-concept layout begins with a spacious foyer that flows seamlessly into the main living spaces. The warm living room features an inviting fireplace, ideal for both everyday relaxation and entertaining and is complemented by a separate formal dining room with a charming bay window. At the heart of the home, the impressive kitchen features granite countertops, stainless steel appliances, abundant oak cabinetry, a breakfast bar, and a sunny dinette. Sliding patio doors lead directly to the backyard covered composit deck for effortless outdoor living and gas line for your convenience and barbeque. The primary suite serves as a peaceful retreat, complete with a walk-in closet and a private ensuite bathroom. Downstairs, the fully finished basement has been thoughtfully designed to maximize both entertaining and functionality, offering multiple flexible-use rooms, excellent storage options, cold room and a beautiful bathroom not to mentioned amazing large recreation room with table pool and a bar are also included. Located close to schools, parks, trails, amenities, and with quick access to the expressway, this home offers the perfect balance of space, comfort, and convenience. Book your private showing today and see everything this exceptional bungalow has to offer! (id:60164)
| Room | Level | Dimensions |
|---|---|---|
| Utility room | Basement | 12'8'' x 10'9'' |
| Recreation room | Basement | 23'8'' x 12'4'' |
| Recreation room | Basement | 20'3'' x 16'0'' |
| Other | Basement | 5'8'' x 10'5'' |
| Cold room | Basement | 8'5'' x 6'1'' |
| 3pc Bathroom | Basement | 10'7'' x 8'1'' |
| Bedroom | Basement | 10'11'' x 14'8'' |
| Foyer | Main level | — |
| Living room | Main level | 19'4'' x 18'7'' |
| Dining room | Main level | 12'10'' x 9'6'' |
| Breakfast | Main level | 8'2'' x 13'5'' |
| Kitchen | Main level | 11'2'' x 9'10'' |
| 4pc Bathroom | Main level | — |
| Bedroom | Main level | 14'5'' x 11'2'' |
| 3pc Ensuite bath | Main level | 7'9'' x 9'1'' |
| Other | Main level | — |
| Primary Bedroom | Main level | 11'7'' x 16'2'' |
What are the ongoing costs beyond the mortgage?+
Budget for annual property taxes of $5,108.85, heating is forced air, natural gas. Always verify the latest figures with your agent before making an offer — these change yearly.
Built in 2008 — is this considered new?+
A 2008 build means modern building codes, likely better insulation and wiring than older homes. Ask if any major systems (roof, furnace, windows) have been replaced — even newer homes need maintenance.
Is there air conditioning?+
Yes — central air conditioning cooling is in place.
What makes this a luxury property?+
At $1,045,500, standout features include 2958 sq ft, 3 bathrooms, 1 fireplace. In this price range, expect higher-end finishes — verify during a showing.
Is 42 LA SALLE Street a good fit for a growing family?+
With 3 bedrooms and 3 bathrooms (2958 sq ft), there's room for kids plus a guest room or home office.
How many fireplaces are there, and what type?+
This home has 1 fireplace. Confirm the fuel type (wood, gas, or electric) and have it inspected — especially wood-burning, which needs a WETT certification for insurance.
Ask About This Property
Nearby Places
Searching nearby places…
Similar listings
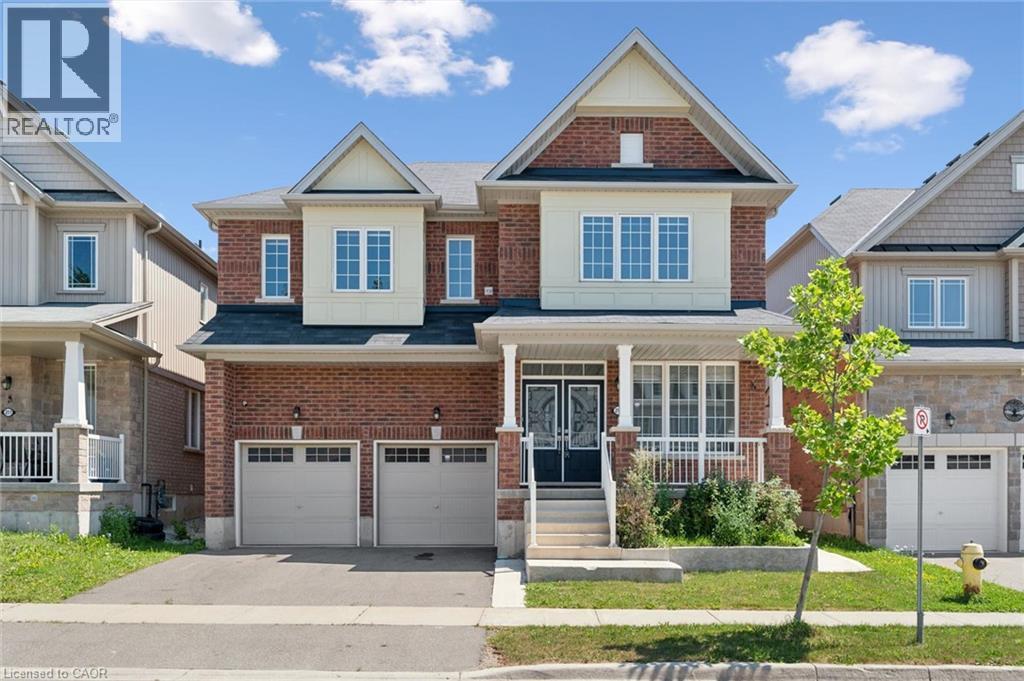
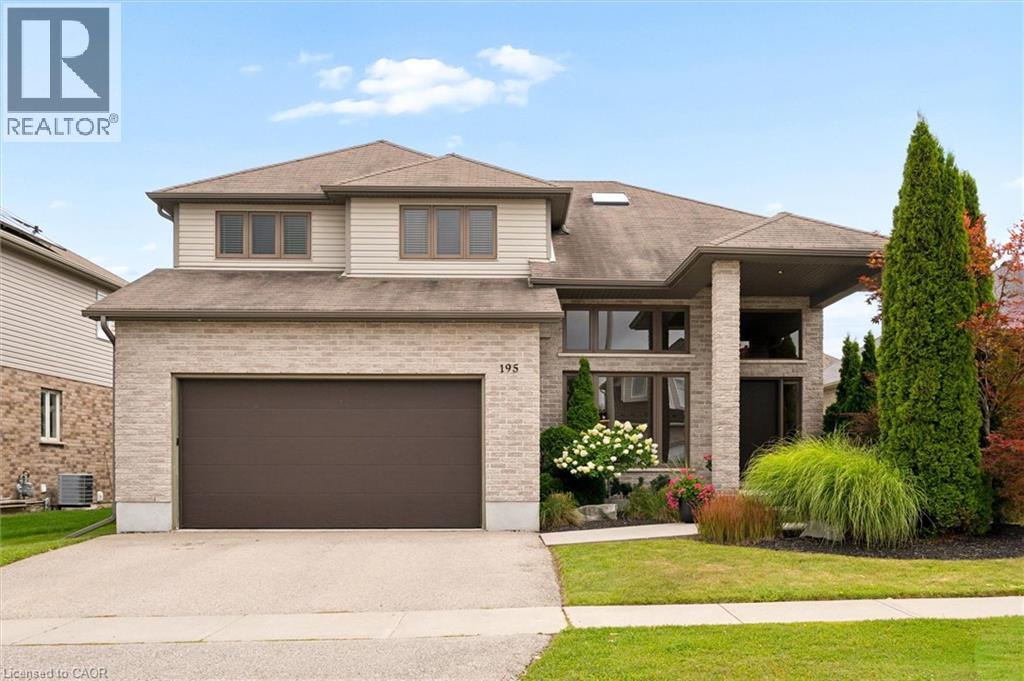
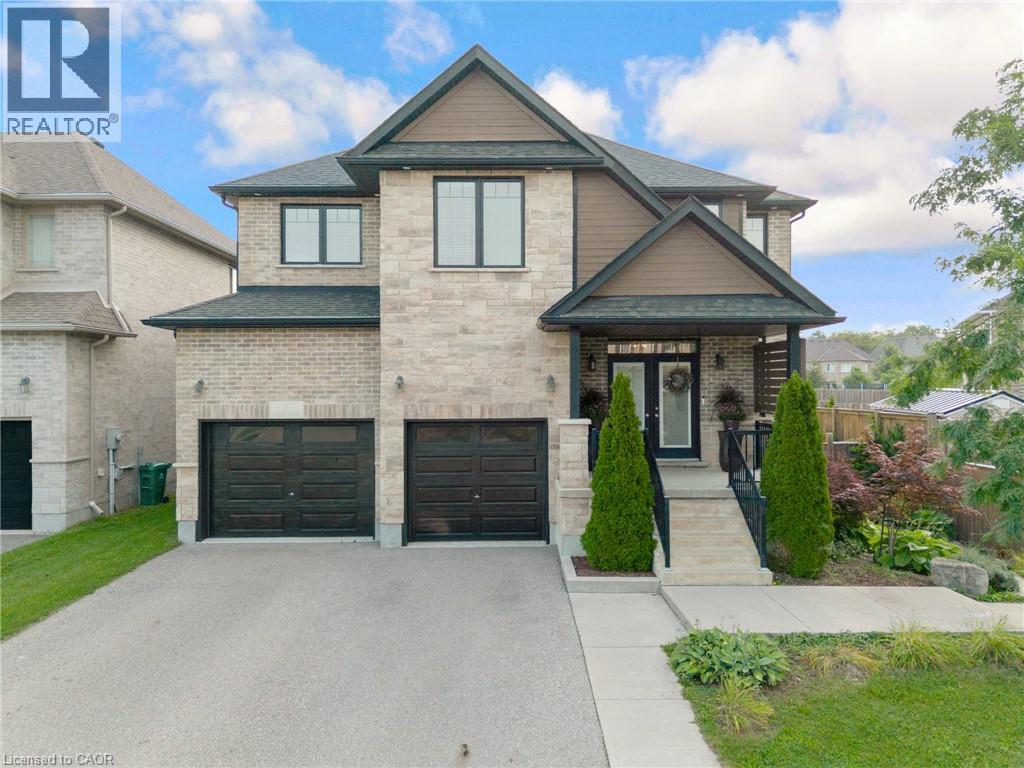
 For Sale102 days3
 For Sale65 days44
 For Sale121 days31
 For Sale52 days50

The listing data above is provided under copyright by the Canadian Real Estate Association. While the information is considered reliable, its accuracy is not guaranteed by the Canadian Real Estate Association or getsetsold.ca. Neither getsetsold.ca nor its affiliates make any representations or warranties, express or implied, regarding the accuracy or completeness of the information presented here.